BOQ for House Construction in Lahore 2026 Complete Homeowner Guide
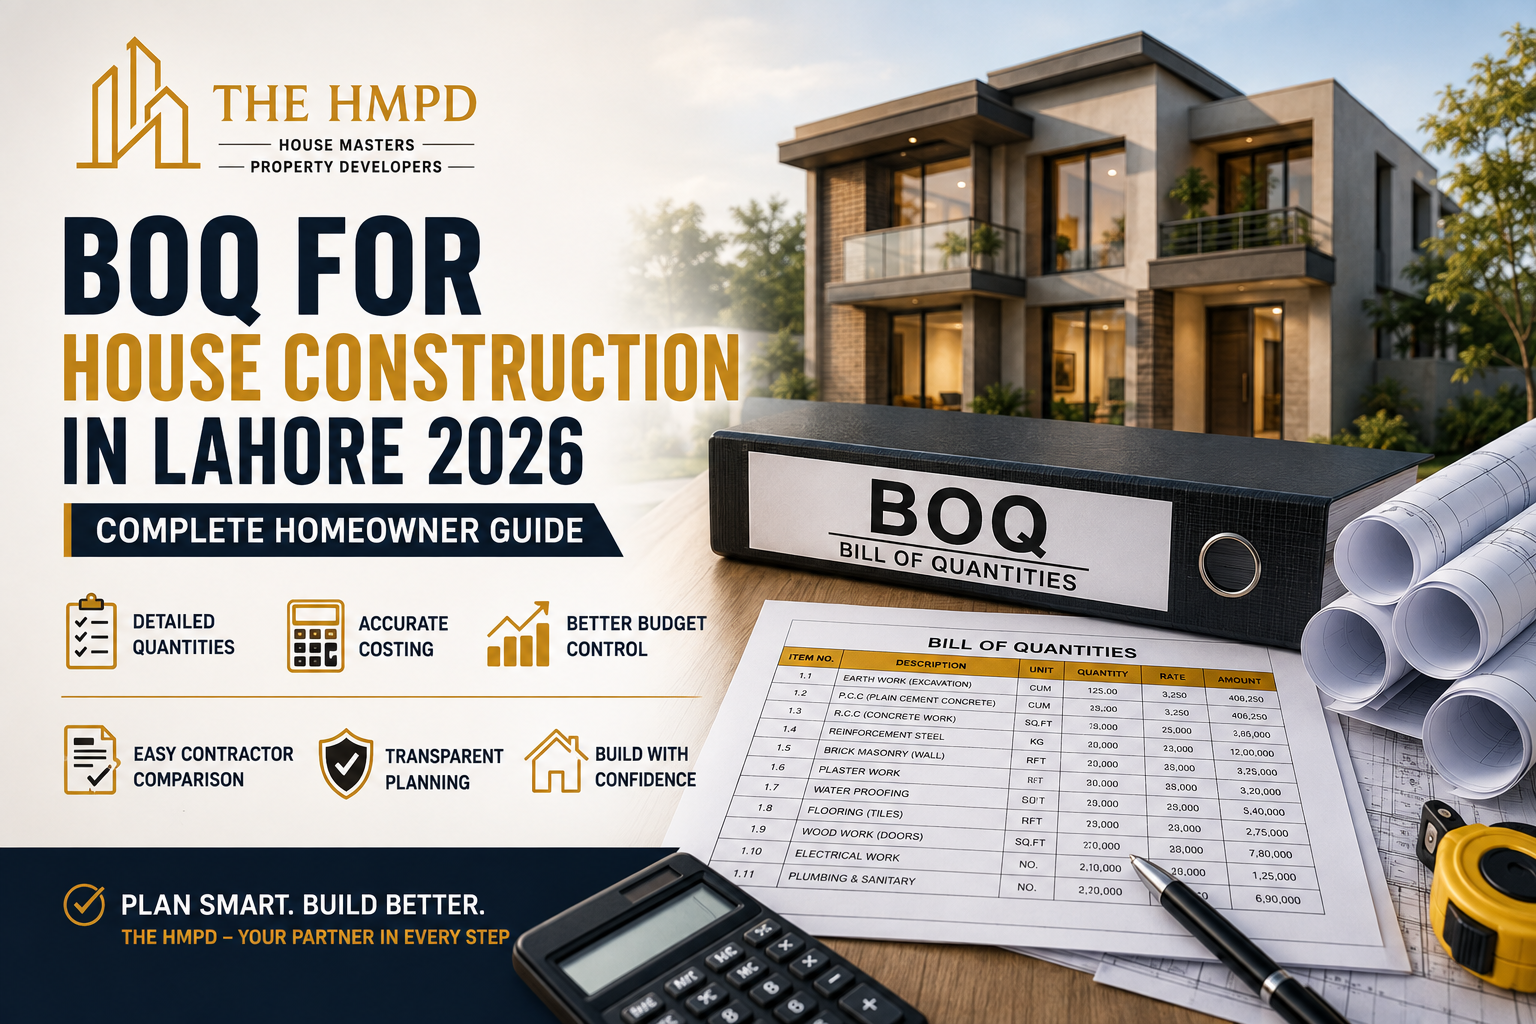
Building a house in Lahore involves hundreds of individual materials, labour activities, structural components and finishing decisions. Looking only at a contractor’s total price or per-square-foot construction rate does not always tell a homeowner exactly what is included in that price.
This is where a BOQ for house construction in Lahore becomes valuable.
BOQ stands for Bill of Quantities. In practical terms, it organizes construction work into measurable items so that quantities, units, rates, specifications and costs can be reviewed more systematically.
For a residential project, a properly prepared BOQ can help answer important questions such as:
- How much excavation is required?
- What concrete work is included?
- How much reinforcement steel is estimated?
- What masonry work is included?
- What specifications are being priced?
- Which plumbing and electrical works are included?
- What is excluded?
- How are contractor quotations being compared?
- How will additional quantities or changes be evaluated?
- How does the estimated cost relate to the construction scope?
A BOQ is therefore more than a spreadsheet containing construction materials.
It can become an important link between:
Drawings → Quantities → Specifications → Rates → Budget → Construction Contract → Cost Control
This guide explains how a construction BOQ in Lahore works and what homeowners should understand before relying on one for their house construction project.
Important: The examples in this guide are illustrative. Actual quantities, specifications, rates and construction requirements should be determined from the drawings, site conditions, project scope and appropriate technical input for the specific project.
What Is a BOQ in House Construction?
A Bill of Quantities is a structured document that breaks construction work into identifiable and measurable items.
A typical BOQ may contain columns such as:
| Item | Description | Unit | Quantity | Rate | Amount |
|---|---|---|---|---|---|
| 1 | Excavation | Cu.ft / Cu.m | Project-specific | Rate | Amount |
| 2 | Concrete Work | Cu.ft / Cu.m | Project-specific | Rate | Amount |
| 3 | Reinforcement Steel | Kg / Ton | Project-specific | Rate | Amount |
| 4 | Brick Masonry | Cu.ft / Sq.ft | Project-specific | Rate | Amount |
| 5 | Plaster | Sq.ft | Project-specific | Rate | Amount |
The actual measurement units and BOQ structure depend on the project and measurement method being used.
The fundamental relationship is generally:
Quantity × Unit Rate = Amount
However, preparing a useful BOQ requires much more than multiplying numbers.
The person preparing it must first understand the drawings, construction scope, specifications and measurement basis.
Why Is a BOQ Important Before House Construction?
Imagine receiving three quotations:
Contractor A
Rs. X per sq. ft.
Contractor B
Rs. Y per sq. ft.
Contractor C
Rs. Z per sq. ft.
At first glance, Contractor A may appear cheapest.
But what if Contractor A excludes certain plumbing work?
What if Contractor B has different material specifications?
What if Contractor C includes broader site supervision, waterproofing or other work?
A headline rate alone cannot explain these differences.
A detailed house construction BOQ provides another level of visibility.
It allows homeowners to ask:
“What exactly am I paying for?”
rather than only:
“What is your construction rate?”
BOQ vs Construction Estimate What Is the Difference?
Homeowners sometimes use BOQ and construction estimate as if they mean exactly the same thing.
They are related, but they serve different purposes.
A BOQ generally organizes measurable work items and their quantities. When rates are applied to those quantities, it can also support detailed cost estimation.
A construction estimate is the broader prediction of what a project may cost based on the available project information and assumptions.
| Factor | BOQ | Construction Estimate |
|---|---|---|
| Main Purpose | Organize measurable construction work | Estimate expected project cost |
| Quantities | Usually detailed by work item | May use detailed or broader assumptions |
| Rates | Can be added against individual items | Used to calculate expected costs |
| Contractor Comparison | Useful when contractors price comparable items | Useful for overall budget comparison |
| Variations | Can provide a useful measurement baseline | May require additional detailed analysis |
| Cost Control | Provides item-level visibility | Provides broader budget visibility |
A BOQ provides quantity and scope structure, while pricing those quantities helps establish the estimated construction cost.
What Information Does a Construction BOQ Contain?
A detailed BOQ can contain several fields.
The exact format depends on the project, but homeowners should understand the most common ones.
1. Item Number
Each work item receives a reference number.
This makes discussions, quotations and variations easier to track.
2. Description
The description explains what work is being measured.
“Reinforced cement concrete in structural members as specified.”
A good description should provide enough information to understand what is being priced.
3. Unit
The unit explains how the item is measured.
Examples may include:
- Square foot
- Cubic foot
- Cubic metre
- Running foot
- Kilogram
- Ton
- Number
- Lump sum
The appropriate unit depends on the work item and measurement basis.
4. Quantity
The quantity is calculated from drawings or other relevant project information.
5. Rate
The rate is the agreed or estimated cost per unit.
6. Amount
The amount is generally calculated as:
Quantity × Rate = Item Amount
Anatomy of a House Construction BOQ
Description
What construction work is being measured?
Unit
How will that work be measured?
Quantity
How much work is estimated from project information?
Rate
What is the applicable cost per unit?
Amount
What is the calculated value of the item?
How Is a BOQ Prepared for House Construction?
A useful BOQ for house construction in Lahore should be connected to actual project information.
A simplified process is:
Step 1 Review Drawings
Relevant architectural, structural and services drawings are reviewed.
Step 2 Define Scope
Determine which construction works are included.
Step 3 Identify Work Items
Break the project into measurable activities.
Step 4 Perform Quantity Takeoff
Quantities are measured from drawings and project information.
Step 5 Apply Specifications
The work descriptions are linked with relevant material or technical requirements.
Step 6 Apply Rates
Rates are added when a priced BOQ or detailed estimate is required.
Step 7 Review
Check for missing items, duplicated quantities and inconsistencies.
BOQ Preparation Flow
Review Drawings
Define Scope
Identify Work Items
Measure Quantities
Apply Specifications & Rates
Review BOQ
Why Drawings Should Come Before a Detailed BOQ
One common mistake is expecting an accurate detailed BOQ before the design is sufficiently developed.
Quantities depend on the project.
For example, reinforcement requirements depend on structural design.
Brickwork quantities depend on:
- Wall layout
- Wall thickness
- Openings
- Floor heights
Concrete quantities depend on:
- Foundations
- Columns
- Beams
- Slabs
- Stairs
- Other structural elements
Finishing quantities depend on:
- Room dimensions
- Floor areas
- Wall areas
- Ceiling design
- Elevation
- Material selections
Therefore:
Better defined drawings generally allow better defined quantities.
If the design changes significantly, the BOQ may also need revision.
What Is Quantity Takeoff?
Quantity takeoff is the process of measuring construction quantities from drawings and other relevant project information.
For example, a quantity takeoff may calculate:
- Excavation volume
- Concrete volume
- Reinforcement quantity
- Masonry quantity
- Plaster area
- Floor area
- Tile area
- Paint area
- Pipe lengths
- Electrical points
These measured quantities can then be organized into the BOQ.
BOQ Is Not Just a Material List
This distinction is important.
A material list might say:
- Cement
- Steel
- Bricks
- Sand
- Crush
A BOQ is broader.
It can organize construction work, including materials, labour-related activities and measurable project elements depending on how it is prepared.
For example:
Brick masonry in specified mortar – quantity – unit – rate – amount
is more useful commercially than simply writing:
Bricks 50,000
because the first approach relates the material to a defined construction activity.
Main Sections of a Residential Construction BOQ
A complete residential BOQ may be divided into major sections.
Typical categories can include:
- Preliminaries
- Earthwork
- Foundation work
- Concrete work
- Reinforcement
- Masonry
- Waterproofing
- Roofing
- Plaster
- Plumbing
- Electrical
- Flooring
- Doors and windows
- Woodwork
- Ceilings
- Paint
- Sanitary fixtures
- Kitchen
- External works
- Other project-specific items
The exact structure depends on whether the BOQ is for:
Grey Structure
or
Complete / Turnkey Construction
Grey Structure BOQ in Lahore
A grey structure BOQ in Lahore focuses primarily on the agreed structural and core construction scope.
However, the term “grey structure” is not always used identically by every contractor.
That is why the BOQ should state what is included instead of relying solely on the label.
Depending on the agreed project scope, major sections can include:
- Excavation
- Foundation
- PCC
- Reinforced concrete
- Reinforcement steel
- Brick/block masonry
- Roof slabs
- Staircase
- Plaster
- Waterproofing
- Relevant concealed plumbing
- Relevant electrical conduits
- Sewerage/drainage work
- Other agreed grey-structure items
Example Grey Structure BOQ Format
| Section | Example Work | Typical Measurement | Quantity | Rate | Amount |
|---|---|---|---|---|---|
| Earthwork | Excavation | Volume | Project Specific | To Be Priced | Calculated |
| Concrete | Structural concrete | Volume | Project Specific | To Be Priced | Calculated |
| Reinforcement | Steel reinforcement | Weight | Project Specific | To Be Priced | Calculated |
| Masonry | Brick/block work | Area / Volume | Project Specific | To Be Priced | Calculated |
| Plaster | Internal/external plaster | Area | Project Specific | To Be Priced | Calculated |
| Waterproofing | Agreed waterproofing work | Area / Item | Project Specific | To Be Priced | Calculated |
1. Earthwork and Excavation in the BOQ
House construction normally begins with site and foundation related work.
Depending on the project, the BOQ may account for:
- Site clearing
- Excavation
- Foundation trenches
- Disposal of excavated material
- Backfilling
- Compaction
- Other earthwork requirements
The quantity depends heavily on:
- Foundation design
- Plot conditions
- Basement requirements
- Ground levels
- Structural drawings
A house with a basement can have a very different excavation requirement from a house without one.
2. Foundation Work in the BOQ
Foundation work should correspond with the structural design.
Potential BOQ items can include:
- PCC where specified
- Foundation concrete
- Reinforcement
- Formwork
- Foundation masonry where applicable
- Backfilling
- Damp-proofing or related work where specified
Homeowners should avoid assuming that every Lahore house uses exactly the same foundation system.
Foundation requirements depend on the actual structural and site conditions.
3. Concrete Work in the BOQ
Concrete can represent a significant portion of grey structure construction.
Depending on the design, BOQ items may cover concrete in:
- Foundations
- Footings
- Columns
- Beams
- Slabs
- Stairs
- Lintels
- Other structural elements
A detailed BOQ should relate concrete quantities to the structural drawings and applicable specifications.
4. Reinforcement Steel in the BOQ
Reinforcement is another major cost component in residential structural work.
Steel quantity should be based on the project’s structural design rather than a generic assumption copied from another house.
Factors affecting reinforcement quantities can include:
- Structural system
- Number of floors
- Spans
- Load requirements
- Foundation design
- Column and beam sizes
- Slab design
- Basement construction
- Other structural conditions
This is why two houses with similar covered areas can still have different reinforcement requirements.
5. Brickwork or Blockwork in the BOQ
Masonry quantities are influenced by:
- Wall lengths
- Wall heights
- Wall thickness
- Door openings
- Window openings
- Internal partitions
- External walls
- Parapets
- Architectural design
A BOQ should also identify the relevant brick or block specification where applicable.
Simply writing brickwork included provides less information than a properly described measurable item.
6. Plaster Work in the BOQ
Plaster may be measured by area and can be divided according to the project requirements.
Possible categories include:
- Internal wall plaster
- External plaster
- Ceiling plaster where applicable
- Other plaster-related work
The quantity should account for actual surfaces and relevant measurement rules.
7. Waterproofing in the BOQ
Waterproofing should not be treated as an afterthought.
Depending on the design, waterproofing may be required in areas such as:
- Roof
- Bathrooms
- Balconies
- Terraces
- Basement
- Water-retaining areas
- Other moisture-sensitive locations
A useful BOQ should make the waterproofing scope identifiable.
This allows homeowners to ask:
- Which areas are included?
- What system/specification is being priced?
- How is it measured?
- Is testing included where required?
8. Plumbing Work in the BOQ
Plumbing can become difficult and expensive to modify once it is concealed.
Depending on the level of BOQ detail, plumbing work may include:
- Water supply
- Hot-water lines
- Drainage
- Sewerage
- Rainwater drainage
- Floor drains
- Pipe fittings
- Sleeves
- External connections
- Testing
- Other agreed services
Specifications are particularly important here.
A BOQ should not rely only on the word:
“Plumbing.”
The homeowner needs to understand the actual scope.
9. Electrical Work in the BOQ
Electrical work may include:
- Conduits
- Wiring
- Switch points
- Socket points
- Distribution requirements
- Earthing
- AC provisions
- Internet/data points
- CCTV provisions
- Solar provisions
- Other electrical systems
The exact scope depends on whether the BOQ covers only grey-structure concealed works or complete finishing.
BOQ Quantity vs Material Specification
One of the most important concepts for homeowners is:
Quantity tells you how much. Specification tells you what.
For example:
Quantity: 1,000 units of a particular measurable work item.
Specification: The material or technical requirement applicable to that work.
Both matter.
A BOQ containing detailed quantities but vague specifications can still make contractor comparison difficult.
Quantity + Specification + Rate = Better Cost Visibility
Quantity
How much work is required?
Specification
What material or standard applies?
Rate
What is the cost basis per unit?
Amount
What is the resulting item value?
Labour Only BOQ vs Material and Labour BOQ
Not every construction quotation follows the same commercial model.
Labour Only Arrangement
The homeowner may purchase major construction materials while the contractor provides agreed labour.
In this case, responsibilities for:
- Material procurement
- Delivery
- Storage
- Wastage
- Availability
- Quality approval
need to be especially clear.
Material and Labour Arrangement
The contractor may provide both agreed materials and labour.
In this case, specifications become particularly important because the homeowner needs to know what material quality and scope are included in the price.
Mixed Arrangement
Some projects use a combination.
For example, the contractor may handle grey-structure materials while the homeowner purchases selected finishing products.
There is no single arrangement suitable for every project.
The BOQ and contract should reflect the actual procurement model.
BOQ vs Per Square Foot Construction Rate
Per-square-foot pricing is convenient because it gives homeowners a quick benchmark.
But it should not replace understanding the underlying scope.
Consider this example:
Quotation A
Lower per-square-foot rate.
Quotation B
Higher per-square-foot rate.
Without further information, A looks cheaper.
But Quotation B may include:
- Broader plumbing scope
- Better-defined electrical work
- Waterproofing
- Additional external works
- Different material specifications
- More comprehensive supervision
The rates are therefore not necessarily directly comparable.
How a BOQ Helps Compare Construction Companies in Lahore
Instead of giving three contractors different verbal descriptions, homeowners can provide a common project basis.
Same Drawings + Same BOQ + Same Specifications
↓
Contractor A Pricing
Contractor B Pricing
Contractor C Pricing
This creates a more meaningful comparison.
You can then examine:
- Unit rates
- Total amounts
- Exclusions
- Qualifications
- Proposed alternatives
- Missing items
rather than comparing only one final figure.
Contractor Comparison Using the Same BOQ
| Comparison Area | Contractor A | Contractor B | Contractor C |
|---|---|---|---|
| BOQ Scope | Check | Check | Check |
| Material Specifications | Compare | Compare | Compare |
| Unit Rates | Compare | Compare | Compare |
| Exclusions | Review | Review | Review |
| Payment Terms | Review | Review | Review |
| Final Evaluated Scope | Evaluate | Evaluate | Evaluate |
Does the Lowest BOQ Total Mean the Best Contractor?
Not necessarily.
A BOQ is a comparison tool, not a replacement for contractor evaluation.
A significantly lower quotation may need further investigation.
Check whether:
- Every BOQ item has been priced
- Specifications are equivalent
- Quantities have not been changed
- Important work has not been excluded
- Rates are realistic for the stated scope
- Taxes or other charges are clearly treated where applicable
- The contractor has understood the drawings
- Site supervision is included where expected
- The construction timeline is realistic
A low number becomes meaningful only when you understand what the number represents.
Unpriced and Missing BOQ Items
When reviewing a contractor’s BOQ, do not look only at the total.
Search for:
- Blank rates
- Zero-value items
- “By owner”
- “Not included”
- “Provisional”
- “Optional”
- “To be confirmed”
- Lump-sum items without sufficient description
These items can materially affect the final project cost.
For example, Contractor A may appear cheaper because several items have simply not been priced.
BOQ and Scope of Work Must Match
A BOQ should not operate separately from the construction contract.
The following documents should work together:
Drawings
Explain what is designed.
Specifications
Explain the required materials and technical requirements.
BOQ
Organizes measurable construction work and quantities.
Scope of Work
Explains contractor responsibilities and boundaries.
Construction Contract
Establishes the commercial and administrative agreement.
When these documents contradict each other, uncertainty can arise.
The contract should therefore establish how the relevant project documents are identified and interpreted.
BOQ and Material Wastage
Construction quantities and material purchasing quantities are not always identical.
Actual procurement can be affected by factors such as:
- Cutting
- Breakage
- Laps
- Packaging
- Standard commercial sizes
- Installation requirements
- Site handling
Therefore, homeowners should distinguish between:
Measured Work Quantity
and
Material Procurement Requirement
where relevant.
A professional quantity and procurement process should account for the specific material and construction method rather than applying one arbitrary wastage percentage to everything.
BOQ and Construction Cost Control
One major benefit of a BOQ is that it establishes a baseline.
Suppose the original BOQ contains an agreed quantity and rate for a particular work item.
During construction, the design changes.
The project team can then evaluate:
Original Scope
vs
Revised Scope
and determine the effect on quantities and cost according to the agreed contract mechanism.
Without a baseline, every change can become a fresh pricing discussion.
BOQ and Construction Contract Should Work Together
This is why homeowners should understand both documents.
A BOQ for construction in Pakistan tells you what measurable work has been quantified and, where priced, its commercial value.
The construction contract establishes how those quantities, rates, changes, payments and responsibilities are administered.
For example, the contract may explain:
- How variations are approved
- Whether BOQ quantities are fixed or subject to remeasurement
- How additional work is priced
- How omitted work is treated
- How payment is certified
- How price changes are handled
This is an excellent point to internally link to your dedicated Construction Contract in Lahore 2026 guide.
Common BOQ Mistake: Copying Another House
A BOQ for one 10 Marla house should not automatically be used for another 10 Marla house.
Plot size alone does not determine construction quantities.
Two houses on similar plots can differ because of:
- Covered area
- Number of floors
- Basement
- Structural design
- Room layout
- Ceiling heights
- Elevation
- Wall quantities
- Bathrooms
- Kitchen size
- MEP requirements
- Finishing selections
The BOQ should correspond with the actual project.
Common BOQ Mistake: Focusing Only on Material Quantity
Another mistake is asking:
“How many cement bags does a 10 Marla house need?”
without first considering the design.
Material quantities can vary substantially.
A better approach is:
Finalized Project Information → Quantity Takeoff → BOQ → Procurement Planning
rather than using one generic material figure for every house of the same plot size.
Common BOQ Mistake: Ignoring Specifications
Consider two BOQs containing the same quantity for a finishing item.
If one quotation is based on a basic allowance and another on a significantly higher specification, the resulting costs will differ.
Therefore:
Same quantity does not necessarily mean same quality or same cost.
Quantity comparison should be accompanied by specification comparison.
What Homeowners Should Check in a Grey Structure BOQ
Before approving a grey structure BOQ in Lahore, review whether the document adequately addresses relevant areas such as:
- Earthwork
- Foundation
- Concrete
- Reinforcement
- Masonry
- Roof structure
- Staircase
- Plaster
- Waterproofing
- Plumbing rough-ins
- Electrical conduits
- Sewerage/drainage
- External works included in the contract
- Material specifications
- Measurement units
- Quantities
- Rates
- Exclusions
Do not assume that an omitted item is automatically included elsewhere.
BOQ Review Checklist
BOQ Review Checklist
Check these areas before relying on a construction BOQ.
10. Turnkey Construction BOQ in Lahore
A turnkey construction BOQ in Lahore goes beyond the grey structure.
It may include a broader range of finishing and completion works such as:
- Flooring
- Wall tiles
- Sanitary ware
- Plumbing fixtures
- Electrical accessories
- Doors
- Windows
- Glass
- Kitchen
- Wardrobes
- False ceilings
- Paint
- Exterior finishing
- Railings
- Stair finishes
- Selected appliances where included
- External works
- Landscaping where included
- Other project-specific items
The exact scope should be clearly defined.
Two contractors may both use the word turnkey, but their actual inclusions can be very different.
That is why the BOQ should identify the finishing scope item by item.
Grey Structure BOQ vs Turnkey BOQ
| BOQ Area | Grey Structure BOQ | Turnkey BOQ |
|---|---|---|
| Structural Work | Primary scope | Included as part of full construction |
| Plaster | Usually included where agreed | Included as part of broader scope |
| Concealed MEP | May be included | Generally coordinated with complete services |
| Flooring | Usually outside core grey scope | Usually included if specified |
| Sanitary Fixtures | Usually excluded | Included according to allowance/specification |
| Kitchen & Wardrobes | Generally excluded | May be included |
| Paint & Finishes | Generally excluded | Usually included |
| Final Handover | Grey-stage handover | Broader completed-project handover |
11. Flooring in a Turnkey BOQ
Flooring can represent a major part of the finishing budget.
A BOQ may distinguish between:
- Bedrooms
- Living areas
- Drawing room
- Kitchen
- Bathrooms
- Staircase
- Porch
- Terrace
- Outdoor areas
The BOQ should identify the relevant quantity and specification or allowance.
For example, simply writing:
“Tiles included”
is not enough for proper comparison.
A more useful structure may define:
- Tile size
- Allowance per square foot
- Local/imported basis
- Skirting
- Installation
- Adhesive
- Grout
- Cutting
- Wastage treatment
- Labour
The more expensive the finishing category, the more important specification clarity becomes.
12. Wall Tiles and Bathroom Finishes
Bathrooms often contain multiple cost components.
Depending on the project, the BOQ may include:
- Floor tiles
- Wall tiles
- Waterproofing
- Sanitary ware
- Faucets
- Shower fittings
- Vanity
- Mirror
- Accessories
- Floor drains
- Exhaust provisions
- Plumbing connections
A contractor may quote the same bathroom area but use very different allowances.
Therefore, compare:
Quantity + Material Allowance + Brand/Specification + Labour Scope
not just the total bathroom cost.
13. Doors in the BOQ
Doors can vary significantly in cost.
Potential BOQ categories include:
- Main entrance door
- Internal doors
- Bathroom doors
- Store doors
- Terrace doors
- Door frames
- Hardware
- Locks
- Handles
- Polish or paint
- Installation
The BOQ should clarify whether hardware is included.
A quotation may appear competitive but exclude:
- Locks
- Handles
- Hinges
- Door closers
- Premium hardware
These exclusions can increase the final finishing budget.
14. Windows and Glass
Window-related BOQ items may include:
- Aluminum/uPVC frames
- Glass type
- Glass thickness
- Mosquito mesh
- Hardware
- Sliding/casement systems
- Bathroom ventilation windows
- Large fixed glazing
- Installation
The specification matters significantly.
For example:
Standard glass
and
double-glazed or specialized glass
can have very different costs.
Therefore, the BOQ should avoid generic wording where important cost differences exist.
15. Kitchen BOQ
The kitchen can be one of the most variable areas in turnkey construction.
A kitchen BOQ may include:
- Base cabinets
- Wall cabinets
- Tall units
- Countertop
- Sink
- Faucet
- Backsplash
- Hardware
- Drawers
- Accessories
- Lighting
- Appliance provisions
- Installation
Important variables include:
- Cabinet material
- Finish
- Hardware
- Countertop material
- Number of cabinets
- Internal accessories
For high-end kitchens, a simple lump-sum item without specification may make quotations difficult to compare.
16. Wardrobes and Woodwork
Wardrobes can be measured by:
- Square foot
- Running foot
- Number
- Lump sum
depending on the project and pricing method.
Specifications may cover:
- Board/material
- Internal layout
- Finish
- Hinges
- Handles
- Drawers
- Shelves
- Sliding system
- Mirrors
- Accessories
Again, two quotations may have the same wardrobe quantity but entirely different specification levels.
17. False Ceiling BOQ
A false ceiling BOQ may include:
- Gypsum ceiling
- Cove ceiling
- Decorative sections
- Drop ceiling
- Access panels
- Lighting cut-outs
- Framework
- Finishing
The quantity should correspond with the approved ceiling design.
If the ceiling design changes later, the BOQ quantity and cost may also change.
18. Paint and Wall Finishes
Painting may be divided into:
- Internal walls
- Ceilings
- Exterior walls
- Doors
- Metal work
- Feature walls
- Special finishes
The BOQ should clarify the extent of surface preparation and finishing.
For example:
- Putty
- Primer
- Number of coats
- Paint type
- Exterior coating
- Texture
- Polish
A low painting rate may not represent the same preparation or coating system as another quotation.
19. Electrical Finishing BOQ
Grey-structure electrical work may include conduits and certain concealed requirements.
A turnkey BOQ can additionally include:
- Wiring
- Switches
- Sockets
- Distribution boards
- Breakers
- Lighting points
- Fans
- AC points
- Internet/data
- CCTV
- Doorbell
- Outdoor electrical points
- Backup power provisions
- Solar provisions where included
The BOQ should clarify whether fixtures themselves are included.
For example:
“Lighting point included”
does not automatically mean the decorative light fitting is included.
20. Sanitary Ware and Plumbing Fixtures
Turnkey BOQs often use allowances for sanitary products.
The homeowner should check whether the quoted amount covers:
- WC
- Basin
- Faucet
- Shower
- Mixer
- Vanity
- Mirror
- Accessories
- Kitchen sink
- Water heater provisions
If an allowance is being used, the BOQ should make that allowance visible.
This helps the homeowner understand what happens if a more expensive product is selected later.
Finishing Allowance Example
| Finishing Item | BOQ Quantity | Specification / Allowance | If Owner Upgrades |
|---|---|---|---|
| Floor Tiles | Project specific | Agreed range or allowance | Difference handled as agreed |
| Sanitary Ware | Number / set | Defined allowance | Additional cost may apply |
| Kitchen | Measured scope | Defined material/specification | Variation if specification changes |
| Wardrobes | Measured quantity | Defined material/specification | Variation if upgraded |
| Electrical Accessories | Number / point | Defined range/specification | Price difference may apply |
21. What Is a Provisional Sum in a BOQ?
Sometimes a final selection or exact scope is not available when the BOQ is prepared.
A project may therefore contain a provisional amount or similar allowance for an item that will be finalized later.
Homeowners should understand that such an amount is not necessarily the final cost.
Ask:
- What does the provisional amount cover?
- Why is the exact amount not known?
- How will the final cost be determined?
- What happens if the actual cost is higher?
- What happens if it is lower?
The goal is to avoid treating uncertain allowances as guaranteed final prices.
22. Lump Sum Items in a BOQ
Some work may appear as a lump-sum item.
For example:
External Works – Lump Sum
This can be acceptable in some situations, but the scope still needs to be identifiable.
Ask what exactly is included.
A broad lump sum without adequate description reduces BOQ transparency.
23. BOQ for a 5 Marla House in Lahore
A BOQ for a 5 Marla house in Lahore should still be prepared from the actual project drawings.
The plot size alone cannot determine exact material quantities.
Important factors include:
- Covered area
- Number of floors
- Room layout
- Structural design
- Number of bathrooms
- Kitchen design
- Staircase
- Roof configuration
- Finishing level
For homeowners working with a tighter construction budget, the BOQ can be especially useful because it allows clearer prioritization between:
Essential Construction
and
Optional Upgrades
A contextual internal link can be added to the 5 Marla House Construction Cost in Lahore guide.
24. BOQ for a 10 Marla House in Lahore
A 10 Marla house construction BOQ will generally involve greater quantities than a smaller residence, but the exact quantities should still come from the design.
Areas to examine include:
- Structural quantities
- Masonry
- MEP services
- Bathrooms
- Kitchens
- Flooring
- Doors
- Windows
- Exterior finishes
- Woodwork
- Ceiling design
A detailed BOQ becomes useful for separating the core construction budget from the finishing budget.
Internally link this section to the relevant 10 Marla House Construction Cost in Lahore guide.
25. BOQ for a 1 Kanal House in Lahore
A 1 Kanal house BOQ in Lahore may become considerably more detailed due to project complexity.
Depending on the design, it may need to account for:
- Basement
- Larger structural spans
- Multiple kitchens
- More bathrooms
- Double-height spaces
- Large glazing
- Premium flooring
- Custom woodwork
- HVAC
- Smart-home systems
- Solar
- Landscaping
- Boundary works
- Exterior lighting
- Specialized finishes
For larger custom houses, lumping too many items into broad categories can reduce budget visibility.
More detailed measurement and specification can make cost control easier.
Plot Size Does Not Equal BOQ Quantity
This principle is worth repeating:
5 Marla, 10 Marla or 1 Kanal describes plot size, not the complete construction quantity.
A 10 Marla house with:
- Basement
- High covered area
- Large elevation
- Multiple bathrooms
- premium finishes
may differ significantly from another house on the same plot size.
Therefore, generic “10 Marla material quantity” lists should only be treated as rough conceptual references, not project-specific BOQs.
26. BOQ vs Contractor Quotation
A contractor quotation and BOQ may be combined, but conceptually they should be understood separately.
The BOQ may establish:
Description + Unit + Quantity
The contractor can then provide:
Rate + Amount
This allows multiple contractors to price the same project basis.
A contractor quotation prepared without a common BOQ may use a completely different format, making comparison harder.
Better Contractor Comparison Method
A strong tender comparison can follow:
Same Drawings
Same BOQ
Same Specifications
↓
Contractor A
Contractor B
Contractor C
↓
Compare:
- Unit rates
- Total amounts
- Exclusions
- Qualifications
- Proposed alternatives
- Payment terms
- Timeline
- Site supervision
This is much stronger than comparing three unrelated quotations.
27. Build a BOQ Comparison Sheet
| BOQ Item | Quantity | Contractor A | Contractor B | Contractor C | Review |
|---|---|---|---|---|---|
| Concrete | Common BOQ Quantity | Rate / Amount | Rate / Amount | Rate / Amount | Compare |
| Reinforcement | Common BOQ Quantity | Rate / Amount | Rate / Amount | Rate / Amount | Compare |
| Masonry | Common BOQ Quantity | Rate / Amount | Rate / Amount | Rate / Amount | Compare |
| Flooring | Common BOQ Quantity | Rate / Amount | Rate / Amount | Rate / Amount | Check Specification |
| Kitchen | Common Scope | Price | Price | Price | Check Specification |
28. Do Not Change the BOQ During Contractor Comparison
If Contractor A prices one quantity and Contractor B changes that quantity, their totals may no longer be directly comparable.
For tender comparison, maintain a common baseline where practical.
If a contractor believes a BOQ quantity or description is incorrect, that issue should be clearly identified separately.
Otherwise, one contractor may appear cheaper simply because fewer quantities were priced.
29. Check Arithmetic and Formulas
Even a well-prepared BOQ can contain spreadsheet errors.
Review:
Quantity × Rate = Amount
and confirm:
- Correct formulas
- Correct subtotals
- Correct section totals
- No duplicated items
- No hidden rows
- No missing rates
- Correct final total
For large BOQs, a simple formula error can affect the total substantially.
30. BOQ and Variation Orders
A BOQ becomes especially useful after construction begins.
Suppose the homeowner decides to increase the tiled area.
The original BOQ provides a baseline quantity.
The change can then be measured:
Original Quantity
vs
Revised Quantity
The difference can be priced according to the construction contract.
This process is much clearer than receiving a vague additional bill.
Example BOQ Variation
| Item | Original Quantity | Revised Quantity | Difference | Commercial Treatment |
|---|---|---|---|---|
| Floor Tiles | Original BOQ | Revised Measurement | Increase / Decrease | Apply agreed variation method |
| Electrical Points | Original BOQ | Revised Number | Increase / Decrease | Apply agreed rate / method |
| Wardrobes | Original Scope | Revised Scope | Change | Price according to agreement |
31. BOQ and Deleted Work
Variations do not always increase cost.
The homeowner may remove an item.
For example:
- Reduce wardrobe quantity
- Remove a decorative ceiling
- Change exterior work
- Delete an optional feature
The construction contract should explain how omitted work is valued.
This is another reason BOQ rates and scope definitions matter.
32. BOQ and Material Price Changes
A BOQ may establish quantities and rates, but the construction contract should state how relevant market price changes are treated.
For example:
- Are BOQ rates fixed?
- Are some materials adjustable?
- Is there a price-escalation mechanism?
- Are supplier invoices used?
- What happens when the homeowner delays material selection?
The BOQ alone does not answer these commercial questions.
The construction contract should.
This section should internally link to the dedicated Construction Contract in Lahore 2026 article.
33. BOQ and Payment Milestones
A BOQ can also support progress-payment assessment.
For example:
Work Completed → Quantity/Stage Verified → Value Assessed → Payment Processed
The exact payment mechanism depends on the contract.
Some projects use:
- Stage payments
- Percentage milestones
- BOQ measurement
- Hybrid methods
The homeowner should understand the chosen approach before construction begins.
BOQ Based Cost Control Flow
BOQ Baseline
Approved project quantities and pricing basis.
Progress
Actual construction work proceeds.
Measure
Relevant completed work is assessed.
Variation
Approved changes are recorded separately.
Cost Control
Updated project value can be monitored.
34. BOQ for Overseas Pakistanis Building in Lahore
For an overseas homeowner, a BOQ can become an important remote-management tool.
Instead of receiving only messages such as:
“Need another payment for material.”
the homeowner can review the request against:
- Approved BOQ
- Payment schedule
- Progress
- Material requirements
- Approved variations
A remote project-control system can include:
BOQ + Drawings + Contract + Progress Reports + Material Approvals + Payment Record + Variations
This gives an overseas client more structured visibility into the project.
35. Keep BOQ Revisions Controlled
If a BOQ changes during construction, maintain clear revision control.
A simple system can include:
- BOQ version
- Revision date
- Reason for revision
- Approved change
- Updated total
Avoid replacing the original BOQ without maintaining a record.
Otherwise, it can become difficult to understand why the current contract value differs from the original amount.
36. BOQ Red Flags Homeowners Should Watch For
Red Flag 1: No Drawings Behind the Quantities
Ask how the quantities were calculated.
Red Flag 2: Generic Quantities for Every House
Your project should reflect your actual design.
Red Flag 3: Very Broad Descriptions
“Complete civil work” provides limited transparency.
Red Flag 4: No Material Specifications
Quantity alone is not enough.
Red Flag 5: Many Blank BOQ Rates
Check whether those items are included, excluded or simply missed.
Red Flag 6: Excessive Lump-Sum Items
Some lump-sum work may be reasonable, but too much aggregation can reduce visibility.
Red Flag 7: Hidden Exclusions
Exclusions should be clearly stated.
Red Flag 8: Contractor Changes BOQ Quantities Without Explanation
This makes bid comparison difficult.
Red Flag 9: BOQ Does Not Match Drawings
An outdated BOQ can produce unreliable budgeting.
Red Flag 10: No Variation Procedure
Changes should have a defined pricing process.
37. Common BOQ Mistakes by Homeowners
Homeowners can also make mistakes.
Choosing Only the Lowest Total
The lowest BOQ total does not automatically provide the best overall value.
Upgrading Finishes Without Tracking the Difference
Multiple small upgrades can significantly increase the final construction cost.
Changing Drawings After BOQ Preparation
Major design changes can make original quantities outdated.
Ignoring Exclusions
Excluded items may need to be paid separately later.
Not Keeping an Approved BOQ Copy
Always retain the agreed baseline.
Treating Allowances as Fixed Final Prices
Selections above allowances can create additional cost.
38. Should a Homeowner Prepare a BOQ Before Hiring a Contractor?
For many projects, having a defined scope and quantity basis before collecting contractor quotations can improve comparison.
Instead of Contractor A, B and C each pricing a different interpretation of the project, they can work from a more consistent basis.
The better your tender information, the more useful the quotations can become.
This does not mean every small residential job requires an extremely complicated document.
The level of BOQ detail should reflect the project’s size and complexity.
39. Is BOQ the Same as a Construction Contract?
No.
The BOQ is generally one of the technical/commercial documents supporting the project.
The construction contract establishes the broader agreement.
A useful relationship is:
Contract
→ Defines responsibilities and commercial rules.
BOQ
→ Defines measurable construction items and relevant pricing basis.
Drawings
→ Define the design.
Specifications
→ Define the required quality/material requirements.
These documents should complement each other.
40. Final 20 Point BOQ Checklist for Homeowners
20-Point BOQ Checklist
Review these points before relying on a house construction BOQ.
How THE HMPD Can Use BOQ-Based Construction Planning
For homeowners planning house construction in Lahore, project pricing should ideally be connected to clearly defined scope, drawings and specifications rather than relying only on a headline construction rate.
THE HMPD can position its construction process around genuine services it provides, such as:
- Project requirement review
- Construction budgeting
- BOQ-based cost planning
- Grey structure planning
- Turnkey construction
- Material planning
- Site supervision
- Quality monitoring
- Progress coordination
- Variation tracking
- Snagging
- Project handover
Frequently Asked Questions About BOQ for House Construction in Lahore
Common questions homeowners ask about Bill of Quantities, construction costing, contractor comparison and BOQ-based budgeting for residential construction in Lahore.
BOQ stands for Bill of Quantities. It is a structured document that organizes construction work into measurable items such as excavation, concrete, reinforcement, masonry, plaster, plumbing, electrical work and finishing. A BOQ may include descriptions, units, quantities, rates and amounts.
A BOQ gives homeowners better visibility into construction scope, quantities, specifications and costs. It can also help compare contractor quotations on a more consistent basis instead of relying only on a total price or per-square-foot rate.
A BOQ primarily organizes measurable construction items and quantities, while a construction estimate predicts the expected cost of the project. When unit rates are applied to BOQ quantities, the BOQ can also become an important part of detailed cost estimation.
Depending on the project scope, a house construction BOQ may include earthwork, foundations, concrete, reinforcement, masonry, plaster, waterproofing, plumbing, electrical work, flooring, doors, windows, sanitary fixtures, kitchen, wardrobes, paint, ceilings and external works.
A BOQ is generally prepared by reviewing the relevant drawings and scope, identifying measurable construction items, performing quantity takeoff, defining the required specifications and applying rates where a priced BOQ or detailed estimate is required.
A preliminary estimate may be prepared from limited information, but a detailed project-specific BOQ generally becomes more reliable when the relevant architectural, structural and services information is sufficiently developed. Major design changes can alter construction quantities.
A grey structure BOQ may include excavation, foundations, PCC, reinforced concrete, reinforcement steel, brick or block masonry, roof slabs, stairs, plaster, waterproofing, concealed plumbing, electrical conduits and other agreed structural works. Exact inclusions should always be stated clearly.
A turnkey BOQ usually extends beyond grey structure and may include flooring, tiles, sanitary ware, plumbing fixtures, electrical accessories, doors, windows, kitchen, wardrobes, ceilings, paint, exterior finishes and other completion works according to the agreed project scope.
No. Plot size alone does not determine complete construction quantities. Covered area, structural design, number of floors, room layout, bathrooms, elevation, MEP requirements and finishing specifications can vary significantly between houses of the same plot size.
Contractors can price the same BOQ, drawings and specifications, allowing homeowners to compare unit rates, total amounts, exclusions and qualifications on a more consistent basis. This can provide better insight than comparing unrelated lump-sum quotations.
Not necessarily. A lower total may result from missing items, different specifications, exclusions, changed quantities or unrealistic rates. Contractor experience, project understanding, quality control, supervision, timeline and contract terms should also be evaluated.
Changes can be recorded as variations. The original scope or quantity is compared with the revised requirement, and the cost impact is evaluated according to the pricing and variation mechanism agreed in the construction contract.
Yes. A BOQ can establish a cost baseline and help track original quantities, rates, approved changes and revised values. It is most effective when it is used together with drawings, specifications, progress records and a clear construction contract.
Yes. A documented BOQ can help overseas homeowners review construction scope, payment requests, material requirements and approved variations remotely. It can be combined with progress reports, photos, drawings and payment records for better project visibility.
Check that the BOQ matches the current drawings and project scope, quantities are project-specific, material specifications are clear, measurement units and rates are understandable, exclusions are stated, blank items are reviewed and the variation and payment mechanisms align with the construction contract.

Our Services
Contact
41k, Block K, Gulberg 3, Lahore, Pakistan
P: 0324 2827883
E: info@thehmpd.com