10 Marla House Construction Cost in Lahore 2026 Complete Budget Guide
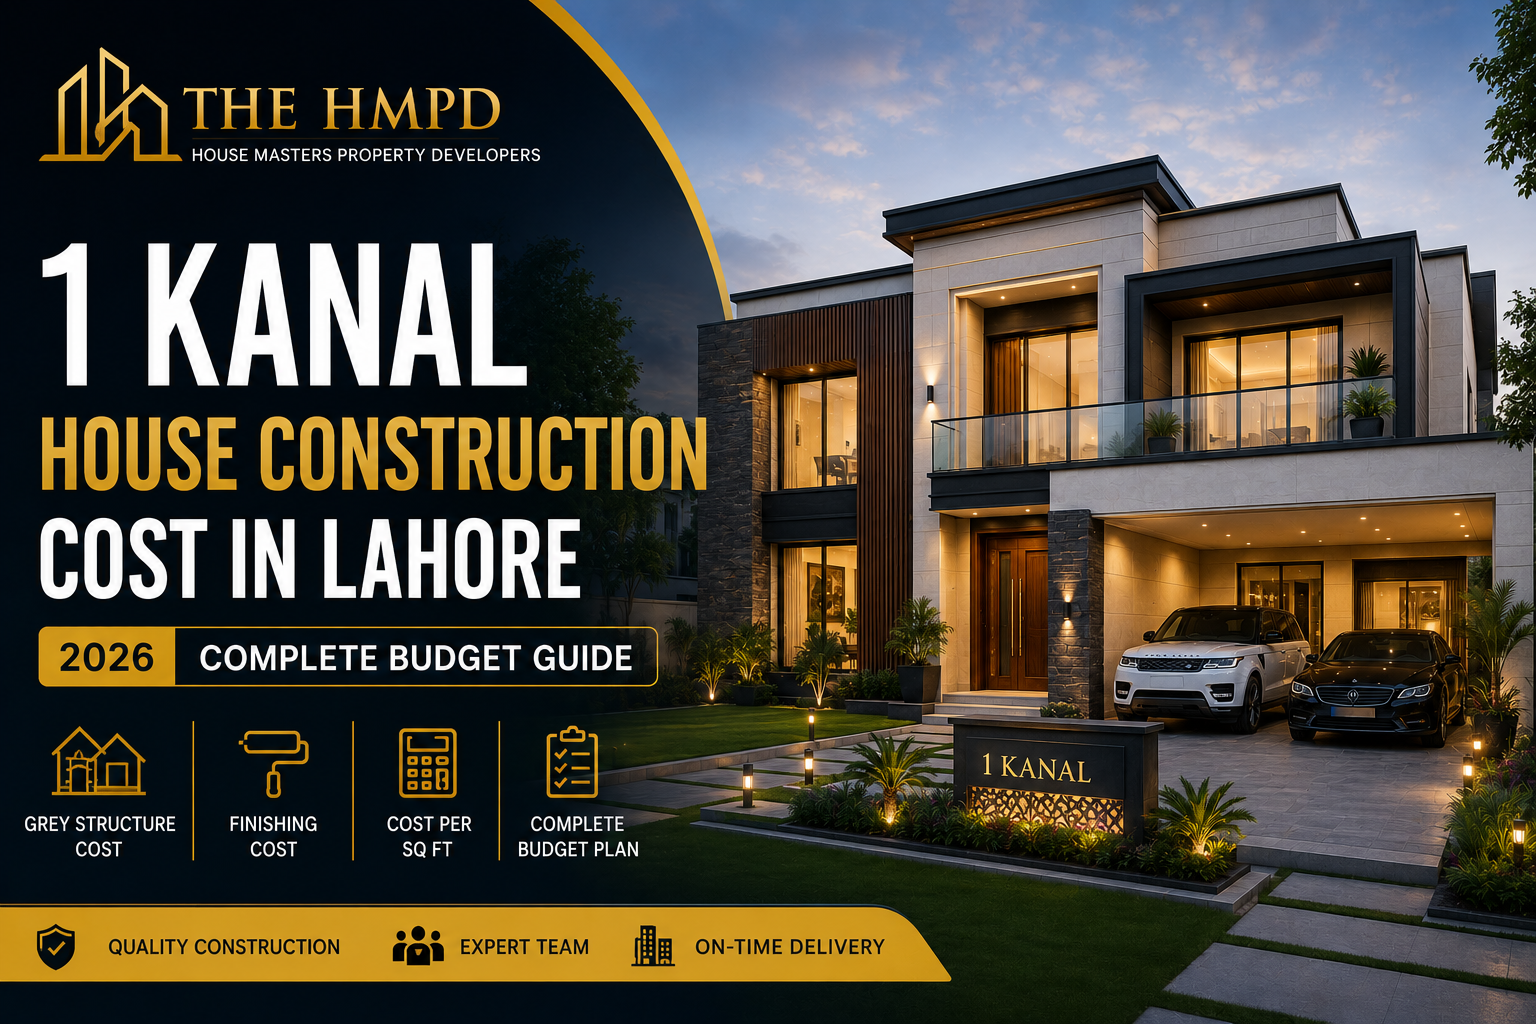
Building a 10 Marla house is a major financial decision for homeowners in Lahore. A larger plot provides greater flexibility for bedrooms, living areas, kitchens, parking, terraces and outdoor spaces, but it also introduces a larger construction budget and more decisions regarding materials, structure and finishing.
One of the first questions homeowners therefore ask is:
What is the 10 Marla house construction cost in Lahore in 2026?
There is no single figure that accurately represents every 10 Marla project.
Two houses built on identical 10 Marla plots can have very different construction costs because the final budget depends on the covered area, number of floors, architectural design, structural requirements, material specifications, labour cost and finishing level.
A relatively simple family home using practical specifications will have a different budget from a luxury residence with premium flooring, imported sanitary ware, extensive woodwork, custom kitchens, large glass windows and a complex elevation.
For homeowners planning construction in 2026, the better approach is therefore not to search only for the cheapest construction rate.
Instead, understand where the construction budget goes and which decisions have the greatest impact on cost.
What Determines 10 Marla House Construction Cost in Lahore?
The overall 10 Marla house construction cost in Lahore is influenced by several interconnected factors.
The most important are:
- Actual covered area
- Number of floors
- Foundation and structural design
- Architectural complexity
- Grey structure specifications
- Construction material quality
- Labour rates
- Plumbing and electrical requirements
- Finishing level
- Kitchen and woodwork
- Exterior elevation
- Contractor scope
- Site supervision
- Changes made during construction
Understanding these factors before starting can help homeowners create a more realistic construction budget.
Plot Size vs Covered Area – An Important Difference
A common mistake is assuming that construction cost can be calculated accurately using only the plot size.
A 10 Marla plot and the covered area of a 10 Marla house are not necessarily the same thing.
Depending on the design and applicable building requirements, portions of the plot may remain open for:
- Car porch
- Setbacks
- Lawn
- Ventilation
- Terrace
- Open-to-sky areas
- Passageways
If a house contains a ground floor and first floor, the constructed areas of the relevant floors contribute to the project’s total covered area.
This makes covered area one of the most important variables in a construction estimate.
Basic Budgeting Formula
Estimated Construction Cost = Total Covered Area × Applicable Construction Rate
This formula can help with early-stage budgeting, but it should not replace a detailed estimate or BOQ.
10 Marla Single-Storey vs Double-Storey Construction
The number of floors has a major effect on the total construction budget.
10 Marla Single-Storey House
A single-storey home may require comparatively less total constructed area and fewer finishing components depending on the design.
It can be suitable for homeowners who prefer:
- Ground-floor living
- Easier accessibility
- Fewer rooms
- Simpler circulation
- Lower overall construction scope
10 Marla Double-Storey House
A 10 Marla double-storey house construction cost is generally higher because the project may require additional:
- RCC work
- Brickwork
- Roof/slab work
- Staircase construction
- Bedrooms
- Bathrooms
- Electrical points
- Plumbing
- Flooring
- Doors
- Windows
- Paint
- Ceiling work
- Woodwork
The actual difference depends on covered area and specifications rather than the number of floors alone.
Factors Affecting a 10 Marla Construction Budget
| Cost Factor | Budget Impact | Why It Matters |
|---|---|---|
| Covered Area | Very High | More constructed area generally requires more material and labour. |
| Number of Floors | Very High | Additional floors increase structural, services and finishing work. |
| Structural Design | High | Foundation and RCC requirements affect quantities and execution. |
| Material Quality | Very High | Different specifications and brands can significantly change the budget. |
| Finishing Level | Very High | Flooring, bathrooms, kitchen and woodwork offer wide price ranges. |
| Architecture | Medium–High | Complex elevations and custom details may require additional work. |
| Labour | High | Workmanship and labour rates affect both cost and quality. |
| Design Changes | High | Late changes can create rework, wastage and delays. |
10 Marla Grey Structure Cost in Lahore
The 10 Marla grey structure cost in Lahore is one of the most important components of the total construction budget.
Grey structure creates the basic physical structure of the property before decorative finishing is completed.
However, the term “grey structure” does not always represent exactly the same scope between different contractors.
Before comparing quotations, homeowners should therefore ask for a detailed list of included and excluded items.
What Is Included in a 10 Marla Grey Structure?
Depending on the agreed construction scope, grey structure may include:
Foundation and Excavation
The project begins with excavation and foundation construction according to structural requirements.
Foundation requirements can vary depending on building design, loads and site conditions.
RCC Structure
Reinforced cement concrete work can include:
- Footings
- Columns
- Beams
- Lintels
- Staircase
- Roof slabs
- Other structural elements
The structural design should determine appropriate reinforcement and concrete requirements.
Brick Masonry
Brickwork creates the internal and external walls of the house according to architectural drawings.
Plaster
Internal and external plaster prepares masonry surfaces for subsequent finishing work.
Concealed Plumbing
Water supply, drainage and sewerage lines may form part of the grey structure scope depending on the construction agreement.
Electrical Conduits
Conduits and electrical boxes are generally installed before walls and ceilings receive their final finishes.
Waterproofing
Relevant roofs, bathrooms and other water-exposed areas may require appropriate waterproofing systems.
Major Materials Used in 10 Marla Grey Structure Construction
A substantial portion of the 10 Marla construction budget is associated with structural materials.
Cement
Cement is used throughout the project in concrete, masonry, plaster and other applications.
The required quantity depends on covered area, structural specifications and construction scope.
Reinforcement Steel
Steel is a critical structural material.
Its quantity and specifications should follow the structural design rather than arbitrary cost-cutting decisions.
Bricks
Brick quality can affect masonry quality, mortar requirements, plaster thickness and material wastage.
Sand
Different construction activities require appropriate material quality and grading.
Crush / Aggregate
Aggregate forms an important part of concrete construction and should meet the relevant project requirements.
10 Marla Grey Structure Components
| Component | Typical Work | Cost Importance |
|---|---|---|
| Foundation | Excavation, concrete and structural foundation work | Very High |
| RCC Structure | Steel, concrete, columns, beams and slabs | Very High |
| Brickwork | Internal and external masonry | High |
| Roof | RCC slab, shuttering and associated work | Very High |
| Plaster | Internal and external plaster | Medium–High |
| Plumbing | Concealed pipes and drainage | Medium–High |
| Electrical | Conduits and electrical boxes | Medium |
| Waterproofing | Relevant roof and wet-area treatment | High |
10 Marla Construction Cost Per Square Foot in Lahore
The phrase 10 Marla construction cost per square foot is frequently used when homeowners want a quick estimate.
Per-square-foot calculations can be useful during initial planning because they provide an easy way to compare different construction scenarios.
However, they have limitations.
Consider two houses with the same covered area.
House A
- Simple floor plan
- Practical elevation
- Standard structural requirements
- Limited decorative work
- Standard finishing
House B
- Complex elevation
- Large spans
- Extensive glass
- Custom staircase
- Premium bathrooms
- Designer kitchen
- Extensive woodwork
- Premium flooring
Although their covered areas may be similar, their total construction budgets can be substantially different.
Therefore:
Per-square-foot construction rates are useful for preliminary budgeting, while a detailed BOQ and specifications provide a stronger basis for an actual project estimate.
What Is a BOQ for a 10 Marla House?
BOQ stands for Bill of Quantities.
For a 10 Marla construction project, a BOQ can provide a structured breakdown of quantities and work categories required for construction.
Depending on its level of detail, it may cover:
- Excavation
- Concrete
- Reinforcement steel
- Brickwork
- Plaster
- Waterproofing
- Plumbing
- Electrical work
- Flooring
- Sanitary work
- Doors
- Kitchen
- Woodwork
- Paint
- Exterior work
A BOQ helps transform a broad construction budget into a more measurable plan.
Why a BOQ Is Important Before Construction
Without a detailed scope, two contractor quotations may look similar even though they include different specifications.
For example, one quotation may include certain plumbing work while another excludes it.
One may specify a particular material category while another uses a different specification.
A BOQ helps homeowners compare:
Quantity + Specification + Scope + Rate
rather than comparing only the final price.
Labour Cost for a 10 Marla House in Lahore
Construction requires multiple skilled trades.
These can include:
- Masons
- Steel fixers
- Shuttering workers
- Electricians
- Plumbers
- Tile installers
- Painters
- Carpenters
- Aluminium workers
- Ceiling installers
Labour should not be evaluated only on the basis of the cheapest daily or contractual rate.
Poor workmanship can create:
- Uneven plaster
- Tile alignment issues
- Plumbing leaks
- Electrical problems
- Excessive material wastage
- Rework
- Project delays
For a larger residential project such as a 10 Marla house, site supervision and quality control become especially important.
Plumbing Cost for a 10 Marla House
A larger house generally contains more plumbing points than a smaller property.
Plumbing requirements can include:
- Bathrooms
- Kitchen
- Secondary kitchen
- Laundry
- Water tanks
- Drainage
- Sewerage
- Outdoor water points
Concealed plumbing deserves particular attention because repairing pipes after flooring, tiles or paint have been completed can be disruptive and expensive.
Proper installation and testing should therefore be treated as a quality priority rather than merely a decorative expense.
Electrical Wiring Cost for a 10 Marla House
Modern homes require more electrical planning than simply providing lights and fans.
A 10 Marla residence may require:
- Lighting points
- Fan points
- AC points
- Sockets
- Kitchen appliance points
- TV connections
- Internet/data points
- CCTV provisions
- Exterior lighting
- Water pump connections
- Backup power provisions
- Smart-home provisions where required
The electrical layout should ideally be finalised before concealed wiring work is completed.
Changing electrical points later can require wall cutting and re-finishing.
Architectural Design and Its Effect on Construction Cost
Good architectural design is not only about appearance.
It also affects:
- Space utilisation
- Natural light
- Ventilation
- Privacy
- Circulation
- Structural requirements
- Electrical planning
- Plumbing layout
- Elevation cost
- Future usability
A complicated design is not automatically a better design.
For homeowners concerned about 10 Marla house construction cost, an efficient floor plan can provide comfortable living space while reducing unnecessary structural and decorative complexity.
Structural Design of a 10 Marla House
Structural design determines how the building safely carries its loads.
Depending on the project, structural elements can include:
- Foundations
- Columns
- Beams
- Slabs
- Staircases
- Reinforcement
- Other load-bearing components
Structural decisions should be based on appropriate engineering requirements.
Reducing reinforcement or changing structural specifications merely to lower the construction budget is not a sensible cost-saving strategy.
Does Location in Lahore Affect Construction Cost?
Location can influence a project in several ways.
Construction in different areas or housing societies may involve different:
- Building regulations
- Approval requirements
- Site-access conditions
- Construction timings
- Material movement rules
- Contractor availability
- Design restrictions
Areas such as DHA Lahore, Bahria Town, Bahria Orchard and other housing societies may have their own applicable construction requirements.
These should be checked before drawings and construction plans are finalised.
Grey Structure Is Not the Complete Construction Budget
Completing the structure does not mean the house is ready for occupation.
After grey structure, homeowners still need to budget for finishing components such as:
- Flooring
- Wall tiles
- Sanitary ware
- Faucets
- Kitchen
- Wardrobes
- Doors
- Windows
- Glass
- Paint
- False ceilings
- Lighting
- Switches
- Staircase finishing
- Exterior elevation
For a 10 Marla property, these selections can represent a major portion of the total budget.
This is also where the difference between economy, standard and premium construction becomes much more visible.
10 Marla House Finishing Cost in Lahore
Once the grey structure is complete, the project enters one of its most important and financially variable stages: house finishing.
The 10 Marla finishing cost in Lahore can differ significantly from one project to another because finishing is influenced heavily by personal preferences.
Two houses with similar structures and covered areas can have completely different final budgets if one homeowner chooses standard materials while another selects premium flooring, imported sanitary ware, designer lighting, extensive woodwork and customised kitchens.
Finishing typically includes:
- Flooring and wall tiles
- Bathroom finishing
- Sanitary ware
- Faucets and accessories
- Kitchen cabinets
- Countertops
- Wardrobes
- Internal doors
- Main entrance door
- Aluminium and glass work
- Electrical switches
- Lighting fixtures
- Paint
- False ceilings
- Staircase finishes
- Exterior elevation
- Decorative work
For this reason, homeowners calculating the 10 Marla house construction cost in Lahore should establish a separate finishing budget rather than treating it as a small expense after grey structure.
Economy vs Standard vs Premium Finishing
One of the easiest ways to control the construction budget is to decide the desired finishing category before purchasing materials.
Economy Finishing
Economy finishing focuses primarily on functionality and cost control.
It may use simpler flooring, practical sanitary ware, basic ceiling designs and limited decorative elements.
This approach can be suitable for homeowners working within a strict budget or investors constructing a property where excessive luxury may not provide sufficient additional value.
Standard Finishing
Standard finishing aims to balance:
Quality + Appearance + Durability + Budget
For many family homes, this can be a practical choice.
Good-quality flooring, reliable sanitary ware, appropriate woodwork and a well-designed kitchen can create an attractive home without requiring luxury-level expenditure.
Premium Finishing
Premium finishing may include:
- High-end flooring
- Premium sanitary ware
- Custom kitchen
- Extensive wardrobes
- Designer ceilings
- Architectural lighting
- Premium doors
- Large glass installations
- Decorative wall finishes
- Higher-end exterior materials
The final 10 Marla house cost in Lahore can increase considerably when premium selections are used throughout the property.
10 Marla Finishing Level Comparison
| Feature | Economy | Standard | Premium |
|---|---|---|---|
| Flooring | Budget-friendly options | Quality mid-range tiles | Premium tiles or stone |
| Bathrooms | Basic functional fittings | Quality branded fittings | Premium/imported sanitary ware |
| Kitchen | Simple cabinetry | Custom practical kitchen | Premium cabinetry & accessories |
| Wardrobes | Basic storage | Custom standard finish | Premium detailed woodwork |
| Doors | Practical options | Better material & finish | Premium/custom designs |
| Ceiling | Minimal design | Selected false ceilings | Designer ceiling work |
| Lighting | Essential fixtures | Functional + decorative | Architectural lighting |
| Overall Budget | Lower | Moderate | Higher |
Flooring Cost for a 10 Marla House
Flooring is one of the major finishing expenses because a 10 Marla house can contain a substantial floor area across multiple storeys.
The flooring budget depends on:
- Total floor area
- Tile type
- Tile dimensions
- Brand
- Design
- Installation pattern
- Labour rate
- Skirting
- Adhesive or mortar
- Transportation
- Material wastage
Homeowners should not calculate flooring expenditure using the tile purchase price alone.
A more realistic calculation considers:
Tiles + Installation + Supporting Material + Skirting + Wastage + Transportation
Complex layouts and decorative patterns may also require additional cutting and labour.
Bathroom Finishing Cost for a 10 Marla House
A modern 10 Marla house may contain several bathrooms.
This makes bathrooms an important component of the overall 10 Marla finishing cost in Lahore.
A bathroom budget can include:
- Wall tiles
- Floor tiles
- Toilet
- Basin
- Vanity
- Faucets
- Mixers
- Shower system
- Mirrors
- Accessories
- Floor drains
- Glass enclosure
- Waterproofing
- Plumbing fixtures
A relatively small upgrade in each bathroom can become a substantial total amount when repeated across four, five or more bathrooms.
Set a Per-Bathroom Budget
Before purchasing sanitary ware, homeowners can establish a maximum budget for each bathroom.
This helps prevent uncontrolled spending in showrooms and makes it easier to maintain a consistent finishing standard throughout the property.
Kitchen Cost in a 10 Marla House
The kitchen can be another major variable in the total construction budget.
A 10 Marla house may contain a main kitchen, dirty kitchen or additional preparation area depending on the floor plan.
Kitchen expenditure can include:
- Cabinets
- Hardware
- Countertop
- Backsplash
- Sink
- Faucet
- Storage accessories
- Lighting
- Electrical outlets
- Appliance provisions
Premium hardware and cabinetry can significantly increase the overall kitchen budget.
Plan the Kitchen Before Finishing Begins
Important decisions should ideally be finalised before cabinetry is ordered:
- Refrigerator location
- Cooking range position
- Sink position
- Hood/exhaust location
- Appliance points
- Electrical sockets
- Cabinet layout
- Countertop
- Storage requirements
- Lighting
Late changes can result in unnecessary electrical, plumbing and woodwork modifications.
Doors, Wardrobes and Woodwork Cost
A 10 Marla house generally requires more doors and wardrobes than a smaller property.
Woodwork may include:
- Main entrance door
- Bedroom doors
- Bathroom doors
- Wardrobes
- Kitchen cabinets
- TV units
- Storage cabinets
- Decorative wall panels
The final cost depends on material, dimensions, hardware, design and finishing.
One useful cost-control strategy is to use premium detailing selectively.
For example, homeowners can invest more in the main entrance, drawing room and kitchen, while using simpler designs in less visible areas.
Electrical Finishing and Lighting
Electrical finishing should complement the concealed electrical system installed earlier.
A 10 Marla house may require:
- Switches
- Sockets
- Lights
- Fans
- AC points
- TV points
- Data/internet points
- CCTV provisions
- Exterior lights
- Kitchen appliance points
- Water pump connections
- Backup power provisions
Lighting design can also significantly influence the appearance of the house.
However, excessive decorative lighting can increase both the initial finishing budget and future energy consumption.
Good lighting design should combine:
Ambient + Functional + Accent Lighting
according to the requirements of each room.
Paint and False Ceiling Cost
Paint covers a large surface area and therefore becomes an important finishing component.
Its cost depends on:
- Surface preparation
- Putty
- Primer
- Paint quality
- Number of coats
- Interior area
- Exterior area
- Decorative finishes
- Labour
False ceilings also vary widely in complexity.
A clean and simple ceiling design combined with thoughtful lighting can often create a premium appearance without excessive decorative work.
Exterior Elevation Cost
The front elevation gives the property its visual identity.
A 10 Marla elevation may use:
- Exterior paint
- Texture
- Stone
- Tiles
- Glass
- Aluminium
- Metal work
- Decorative panels
- Exterior lighting
An overly complicated elevation can increase both construction and maintenance costs.
A better design should balance:
Appearance + Durability + Maintenance + Climate Suitability + Budget
Where Does the 10 Marla Construction Budget Go?
| Construction Area | Budget Importance | Planning Priority |
|---|---|---|
| Foundation & RCC | Very High | Follow structural specifications |
| Brickwork & Plaster | High | Control quality and wastage |
| Plumbing | High | Prioritise concealed quality |
| Electrical | High | Plan points before finishing |
| Flooring | High | Set a per-square-foot material budget |
| Bathrooms | High | Set a budget per bathroom |
| Kitchen | High | Finalise design before fabrication |
| Woodwork | High | Standardise where practical |
| Paint & Ceiling | Medium | Keep designs practical |
| Decorative Features | Flexible | Reduce first if budget becomes tight |
Hidden Costs in 10 Marla House Construction
Some expenses are easy to overlook when preparing the initial construction estimate.
These may include:
- Material transportation
- Loading and unloading
- Temporary electricity
- Water supply
- Site storage
- Security
- Debris removal
- Cleaning
- Testing
- Minor repairs
- Design revisions
- Additional electrical points
- Additional plumbing
- Exterior development
- Utility-related expenses
- Material price changes
A realistic construction budget should therefore contain contingency rather than allocating every available rupee to planned work.
Why a Contingency Budget Matters
Construction projects contain variables.
Material prices may change.
A homeowner may request an upgrade.
Site conditions may require additional work.
Certain quantities may differ from early estimates.
Keeping a contingency reserve provides financial flexibility without immediately disrupting the entire project budget.
It should not be treated as money that must be spent—it is a buffer for genuine project requirements.
Where Should You Spend More and Where Can You Save?
Not all construction components deserve the same cost-cutting approach.
Foundation and RCC Structure High Priority
Structural work should follow appropriate engineering specifications.
Electrical Wiring High Priority
Concealed wiring is difficult to replace after finishing.
Plumbing High Priority
Poor concealed plumbing can create leaks that damage tiles, ceilings, paint and woodwork.
Waterproofing High Priority
Proper waterproofing can help reduce future moisture and leakage problems.
Flooring Flexible
Homeowners can select flooring according to their available finishing budget.
Decorative Ceiling Flexible
Complex ceiling work can be simplified if the project begins exceeding its budget.
Decorative Lighting Flexible
Premium fixtures can often be installed or upgraded later.
Decorative Wall Features Flexible
These should not receive priority over structural and concealed construction quality.
A useful rule is:
Spend carefully on what is difficult to replace later. Control spending on decorative items that can be upgraded in the future.
How to Reduce 10 Marla House Construction Cost Without Compromising Quality
Cost optimisation does not mean using poor-quality construction materials.
The objective should be to reduce wastage, rework and unnecessary complexity.
1. Finalise the Design Before Starting
Architectural changes become more expensive after physical work begins.
2. Prepare a Detailed BOQ
A Bill of Quantities helps estimate material and work requirements.
3. Compare Suppliers
For major materials, compare:
- Specifications
- Quality
- Price
- Transportation
- Availability
4. Monitor Material Consumption
Unexpected consumption can indicate wastage, inaccurate quantities or execution issues.
5. Reduce Design Changes
Moving a wall after construction starts can affect:
Brickwork → Plumbing → Electrical → Flooring → Ceiling → Paint
One apparently small decision can therefore involve several trades.
6. Standardise Where Possible
Standard door, window and other dimensions can simplify procurement and fabrication.
7. Establish Finishing Budgets Early
Set limits for:
- Flooring
- Bathrooms
- Kitchen
- Doors
- Wardrobes
- Lighting
before visiting suppliers.
Common 10 Marla House Construction Mistakes
Starting Construction Without a Proper Budget
A rough estimate is not the same as a detailed construction plan.
Focusing Only on Grey Structure
Finishing can represent a substantial part of total expenditure.
Selecting the Cheapest Contractor
A lower quotation may contain different materials, specifications or exclusions.
No Written Material Specifications
Terms such as “good quality” are subjective.
Specifications should be clear wherever practical.
Frequent Design Changes
Changes during construction can create additional labour, materials and delays.
Poor Site Supervision
Good materials alone cannot guarantee good construction.
Execution matters.
Ignoring Waterproofing
Leakage problems can become difficult to repair after finishing.
Overspending on Decoration
Decorative features should not consume money required for structural or concealed work.
10 Marla House Construction Timeline
There is no fixed timeline applicable to every 10 Marla project.
Completion depends on:
- Covered area
- Floors
- Design complexity
- Labour availability
- Material availability
- Weather
- Approvals
- Cash flow
- Finishing selections
- Project changes
A typical construction workflow is:
Planning → Foundation → RCC Structure → Brickwork → MEP → Plaster → Finishing → Testing → Snagging → Handover
Construction Stages for a 10 Marla House
| Stage | Main Work | Important Control |
|---|---|---|
| Planning | Design, drawings, BOQ & specifications | Finalise scope and budget |
| Foundation | Excavation and structural foundation | Follow structural drawings |
| Structure | RCC, slabs and brickwork | Quality supervision |
| MEP | Mechanical, electrical & plumbing work | Test concealed services |
| Plaster | Internal and external surfaces | Check workmanship |
| Finishing | Tiles, kitchen, doors, ceiling & paint | Control material selections |
| Handover | Testing, snagging and cleaning | Complete final inspection |
Self Construction vs Hiring a Construction Company in Lahore
Some homeowners consider managing construction themselves to reduce costs.
Self-management can provide direct control over procurement and labour, but it also requires substantial time and technical involvement.
The owner may need to coordinate:
- Suppliers
- Labour
- Engineers
- Electricians
- Plumbers
- Carpenters
- Tile installers
- Painters
- Material deliveries
- Quality checks
- Payments
- Scheduling
For a larger residential project, this can become a significant responsibility.
A professional construction company in Lahore can manage many of these activities, but the homeowner should still insist on clear specifications and transparent scope
Self Construction vs Professional Construction Company
| Factor | Self-Construction | Construction Company |
|---|---|---|
| Owner Involvement | Very High | Generally lower |
| Labour Management | Handled by owner | Managed by contractor |
| Procurement | Owner coordinates | Depends on contract |
| Technical Knowledge | Important | Professional team available |
| Time Commitment | High | Lower for homeowner |
| Quality Control | Depends on owner/team | Depends on company & supervision |
| Convenience | Lower | Generally higher |
How to Choose a Construction Company in Lahore
Do not select a construction company based only on the lowest quotation.
Before signing an agreement, evaluate:
- Previous projects
- Relevant experience
- Material specifications
- BOQ
- Scope of work
- Exclusions
- Payment schedule
- Construction timeline
- Site supervision
- Quality-control process
- Variation policy
- Communication
- Handover process
Most importantly, compare contractors using equivalent specifications.
A quote of one amount cannot fairly be compared with another if the materials and scope are different.
Grey Structure vs Turnkey Construction for a 10 Marla House
Homeowners may choose between grey structure construction and complete turnkey construction.
Grey structure allows the homeowner to manage finishing separately.
Turnkey construction generally places more of the overall project scope under one contractor or construction company.
| Factor | Grey Structure | Turnkey Construction |
|---|---|---|
| Project Scope | Structural/basic construction | Structure through agreed finishing |
| Owner Coordination | Higher after grey structure | Generally lower |
| Finishing Procurement | Usually managed separately | Can be included in contract |
| Budget Control | Requires separate finishing planning | Strong when specifications are detailed |
| Best For | Owners wanting greater finishing control | Owners seeking coordinated execution |
Building a 10 Marla House in DHA Lahore, Bahria Town or Bahria Orchard
The location of the property should be considered before construction begins.
Different housing societies can have specific rules regarding:
- Setbacks
- Covered area
- Building height
- Basement
- Elevation
- Approval process
- Construction timings
- Material movement
- Site management
Therefore, architectural drawings should be prepared according to the rules applicable to the exact location of the plot.
This can help avoid unnecessary redesign or delays later.
Is a 10 Marla House Worth Building in Lahore in 2026?
For families requiring more space than a smaller residential property, a 10 Marla house can provide considerable flexibility.
Depending on the design, homeowners can create:
- Multiple bedrooms
- Larger lounges
- Drawing and dining spaces
- Larger kitchens
- Additional storage
- Servant accommodation
- Parking
- Terrace
- Lawn/open space
- Home office
- Future-use areas
Building rather than purchasing an already constructed property also allows greater control over structural specifications and finishing choices.
However, that flexibility requires careful budget management.
Why Choose THE HMPD for 10 Marla House Construction in Lahore?
Constructing a 10 Marla house involves much more than arranging labour and purchasing cement, steel and bricks.
The project requires coordination between:
Architecture → Structure → Procurement → Labour → Plumbing → Electrical → Finishing → Quality Control → Handover
THE HMPD House Masters Property Developers provides professional construction services in Lahore for homeowners and property investors planning residential construction.
Depending on project requirements, services can include:
- Construction planning
- Budget planning
- Grey structure construction
- Turnkey construction
- Material coordination
- Site supervision
- Quality monitoring
- Finishing management
- Progress monitoring
- Final project handover
For homeowners and overseas Pakistanis who cannot personally supervise every stage, a structured construction process can also provide better visibility into project progress and execution.
Construction Services in Lahore
Final Verdict 10 Marla House Construction Cost in Lahore 2026
The 10 Marla House Construction Cost in Lahore cannot be reduced to one universal number.
The final budget depends on:
Covered Area + Number of Floors + Structural Design + Material Specifications + Labour + Grey Structure + Finishing + Project Management
A standard family home will not have the same budget as a premium or luxury residence even when both are constructed on identical 10 Marla plots.
Similarly, an online 10 Marla construction cost per square foot can provide a useful starting point, but it should not be treated as a guaranteed final quotation.
Before beginning construction, homeowners should ideally complete the following sequence:
Plot & Requirements → Architectural Design → Structural Design → Covered Area → BOQ → Material Specifications → Budget → Contractor Selection → Construction → Quality Control → Handover
A detailed Bill of Quantities, clearly defined material specifications and a realistic contingency budget can provide much stronger cost control than relying only on a rough construction rate.
Most importantly, reducing the 10 Marla house construction cost in Lahore should not mean compromising critical structural or concealed work.
The better objective is to achieve the right balance between:
Cost + Quality + Durability + Functionality + Design
With proper planning and professional execution, homeowners can control unnecessary expenditure while building a 10 Marla house that meets both their current requirements and long-term expectations.
Planning a 10 Marla House in Lahore?
If you are planning a 10 Marla house construction project in Lahore, THE HMPD can help you evaluate your requirements, covered area, grey structure, finishing scope and overall construction plan.
Frequently Asked Questions
Common questions about 10 Marla house construction cost in Lahore, grey structure, finishing, per square foot cost, materials, labour and budget planning in 2026.
The total 10 Marla house construction cost in Lahore depends on covered area, number of floors, structural design, material quality, labour rates and finishing level. A standard house and a premium house can have very different budgets even when built on the same plot size.
The grey structure cost varies according to covered area, foundation design, RCC requirements, cement and steel prices, brick quality, labour cost and the exact scope included in the contractor's quotation.
Grey structure generally includes excavation, foundation, RCC work, columns, beams, roof slabs, brick masonry, plaster, concealed plumbing lines, electrical conduits, sewerage work and other structural components according to the agreed construction scope.
A basic estimate is calculated by multiplying the total covered area by the applicable construction rate per square foot. However, the final cost can still change because of design complexity, structural requirements, material specifications and finishing quality.
Yes. A double-storey house usually requires more RCC work, brickwork, plumbing, electrical wiring, flooring, bathrooms, doors, windows, paint and finishing materials, which increases the overall construction budget.
Finishing cost depends on flooring, sanitary ware, bathroom fittings, kitchen cabinets, wardrobes, doors, windows, paint, ceilings, lighting, electrical fixtures, glass work and exterior elevation materials.
Major cost-driving materials include cement, reinforcement steel, bricks, sand, crush, electrical wiring, plumbing pipes, tiles, sanitary ware, woodwork, aluminium, glass and paint.
Covered area is one of the most important factors because the total construction budget is generally influenced by the actual constructed square footage. A larger covered area typically requires more structural materials, labour and finishing work.
Yes. A Bill of Quantities can help estimate material quantities, labour and different work categories. It also makes contractor quotations easier to compare and improves overall construction budget planning.
Yes. Cost can be controlled through efficient architectural planning, proper BOQ preparation, supplier comparison, reducing material wastage, avoiding unnecessary design changes and setting clear budgets for finishing materials.
Homeowners should be especially careful with structural work, reinforcement steel, concrete, electrical wiring, concealed plumbing and waterproofing because these components can be difficult and costly to repair after the house is finished.
Yes. A basement may require additional excavation, retaining structures, RCC work, waterproofing, drainage, ventilation and other engineering work, which can significantly increase the total construction budget.
Turnkey construction can be convenient for homeowners who want one team to manage grey structure, finishing and project coordination. The contract should clearly define material specifications, scope, payment schedule, exclusions and completion requirements.
Compare previous projects, material specifications, BOQ, scope of work, payment schedule, site supervision, quality-control process, exclusions and client feedback. Avoid choosing a contractor only because the quotation is the cheapest.
Start with architectural and structural drawings, calculate the covered area, define material specifications, prepare a BOQ, estimate grey structure and finishing separately, compare contractor quotations and keep a contingency budget for unexpected changes or price variations.

Our Services
Contact
41k, Block K, Gulberg 3, Lahore, Pakistan
P: 0324 2827883
E: info@thehmpd.com